

About Us
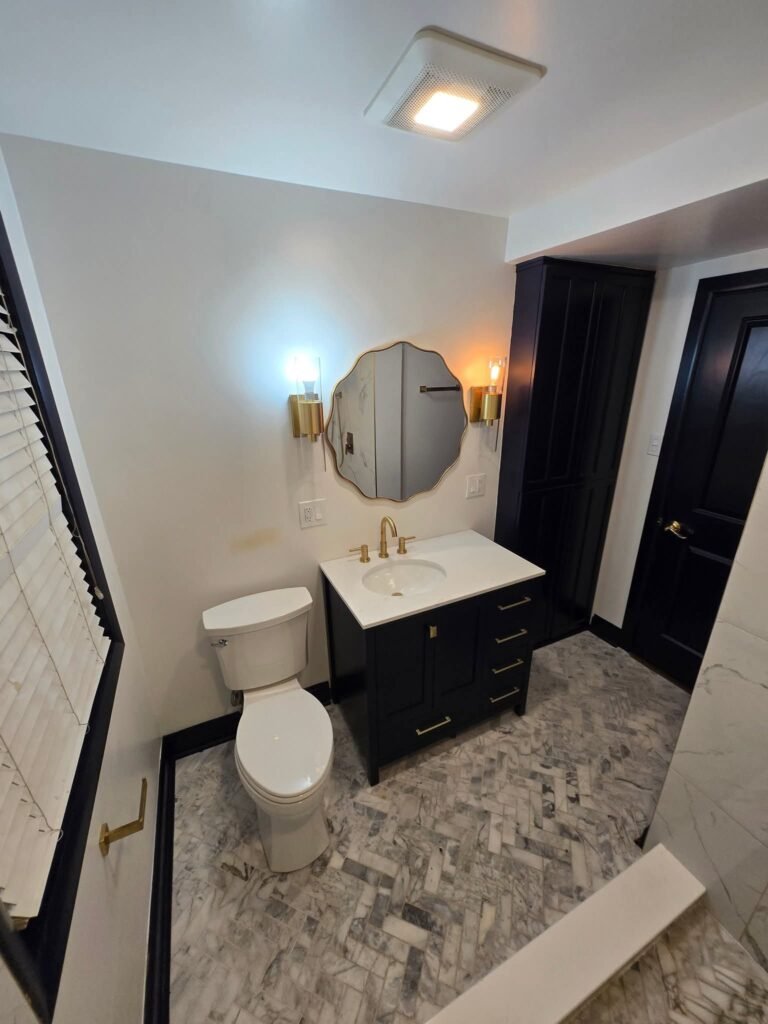
We provide interior architectural plans, interior 2D elevation drawings, and 3D renderings for partial (kitchen, bathrooms, basements, etc.) or full home renovations or construction. We work with general contractors and/or homeowners to achieve functional and livable designs for clients’ homes.
Services
•Site visits that include site measurement for the creation of floor plan layouts for new construction or home remodeling.
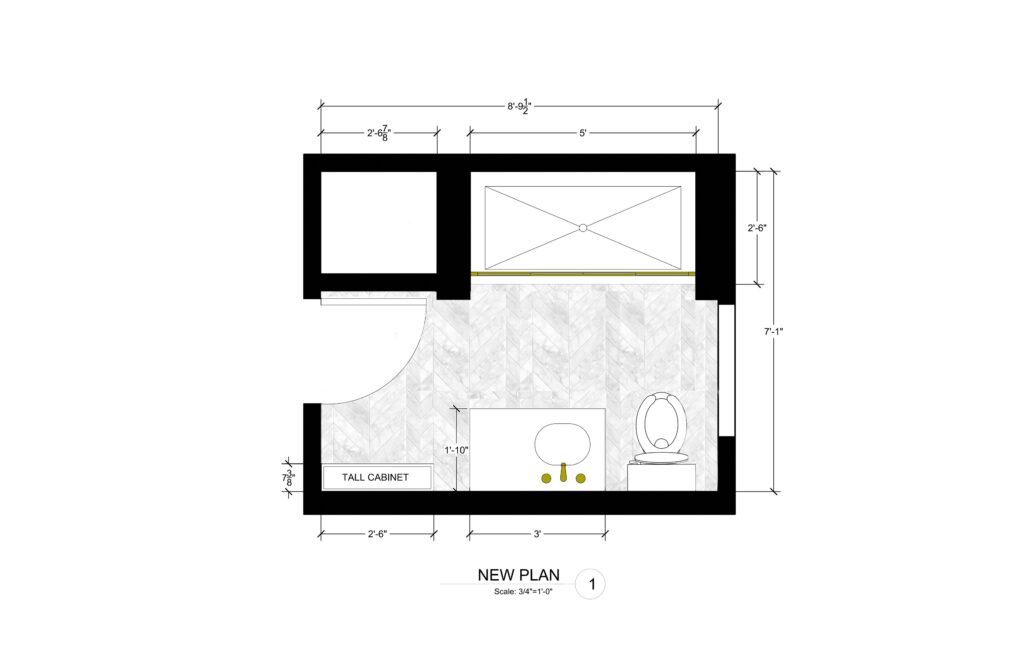
•2D floor plan drawings either in black and white or in color including materials. The floor plan drawings include measurements such as overall space dimensions for walls, windows etc. These floor plans can include furniture for space planning or just be a basic layout.
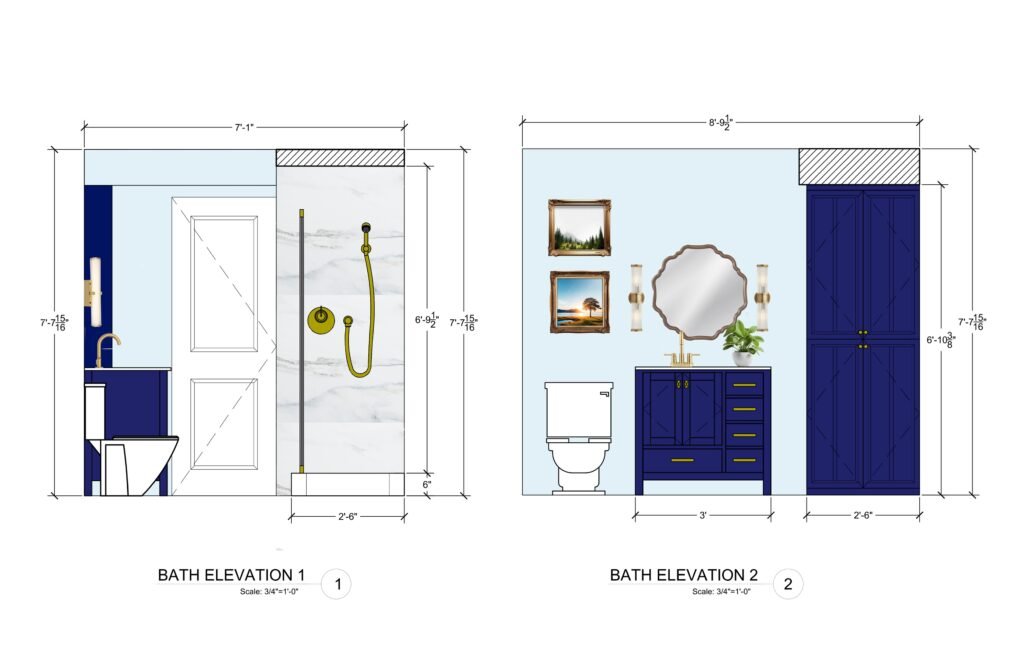
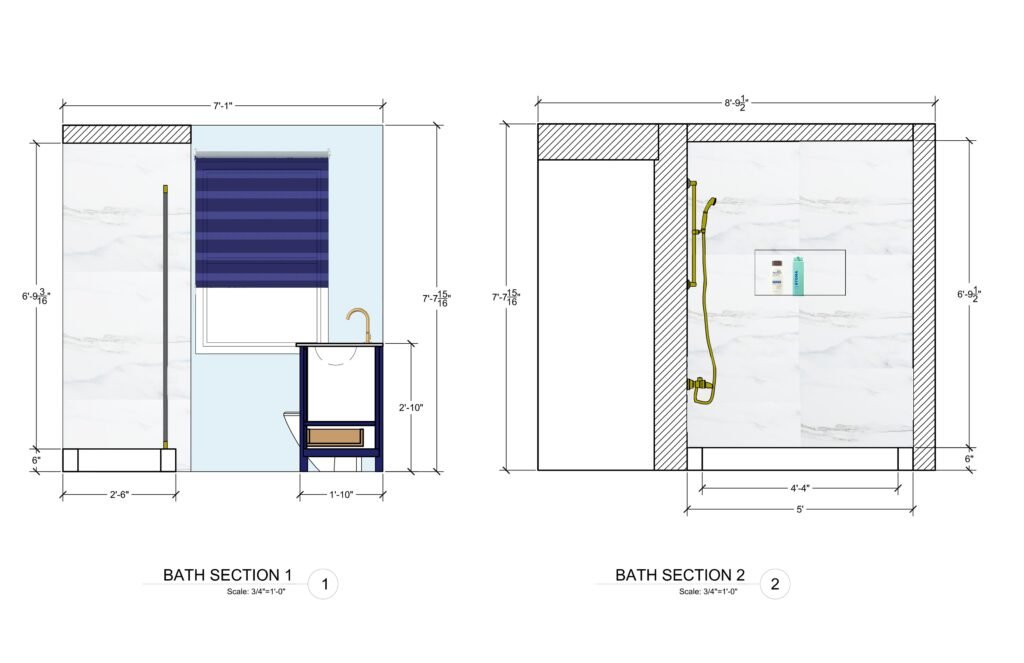
•2D interior elevations that show vertical measurements such as ceilings, doors, windows, furniture, etc. It is like a flat 2D image or drawing of a room instead of a 3D image. These can be in black and white or in color including materials.
•Concept or mood boards. These are ideal for clients who are looking for a particular design for specific rooms such as bathrooms or kitchens to compliment their lifestyle.
Areas
- Chicago
- South Suburbs
- Southwest Suburbs
- North Suburbs
- Northwest Suburbs
- West Suburbs
- NW Indiana
- Southern Wisconsin
- Everywhere (All of the above areas)